Leave a Message

Thank you for your message. I will be in touch with you shortly.

562 Bruton Drive
562 Bruton Drive
562 Bruton Drive
562 Bruton Drive
562 Bruton Drive
562 Bruton Drive
562 Bruton Drive
562 Bruton Drive
562 Bruton Drive
562 Bruton Drive
562 Bruton Drive
562 Bruton Drive
562 Bruton Drive
562 Bruton Drive
562 Bruton Drive
562 Bruton Drive
562 Bruton Drive
562 Bruton Drive
562 Bruton Drive
562 Bruton Drive
562 Bruton Drive
562 Bruton Drive
562 Bruton Drive
562 Bruton Drive
562 Bruton Drive
562 Bruton Drive
562 Bruton Drive
562 Bruton Drive
562 Bruton Drive
562 Bruton Drive
562 Bruton Drive
562 Bruton Drive
562 Bruton Drive
SEE ALL PHOTOS
562 Bruton Drive
562 Bruton Drive
562 Bruton Drive
562 Bruton Drive
562 Bruton Drive
562 Bruton Drive
562 Bruton Drive
562 Bruton Drive
562 Bruton Drive
562 Bruton Drive
562 Bruton Drive
562 Bruton Drive
562 Bruton Drive
562 Bruton Drive
562 Bruton Drive
562 Bruton Drive
562 Bruton Drive
562 Bruton Drive
562 Bruton Drive
562 Bruton Drive
562 Bruton Drive
562 Bruton Drive
562 Bruton Drive
562 Bruton Drive
562 Bruton Drive
562 Bruton Drive
562 Bruton Drive
562 Bruton Drive
562 Bruton Drive
562 Bruton Drive
562 Bruton Drive
562 Bruton Drive
562 Bruton Drive
Disclaimer: All information deemed reliable but not guaranteed and should be independently verified. All properties are subject to prior sale, change or withdrawal. Neither listing broker(s) nor Stephanie Heisel shall be responsible for any typographical errors, misinformation, misprints and shall be held totally harmless.   Courtesy of  RE/MAX SELECT REALTY
Buyer Represented

562 Bruton Drive

562 Bruton Drive, Richland, PA 15044

$345,000
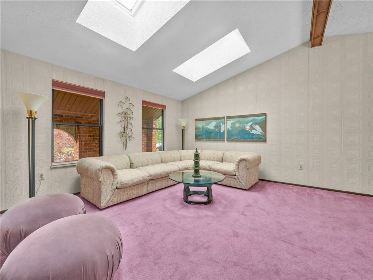
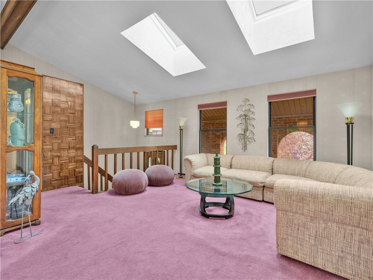
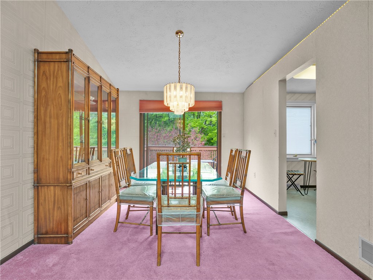
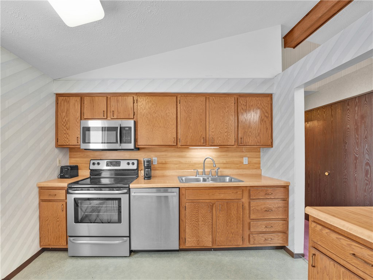
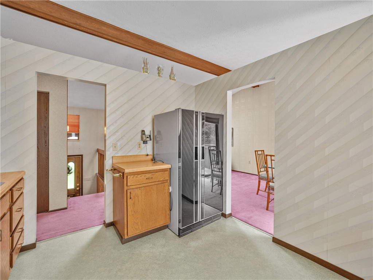
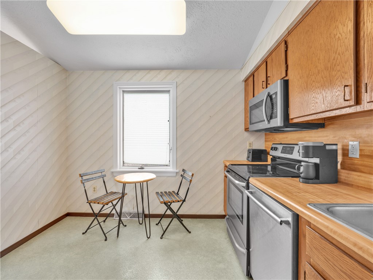
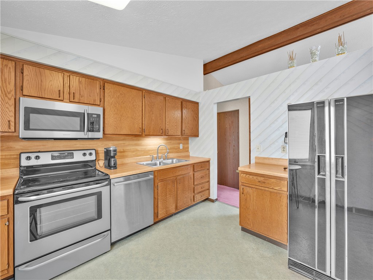
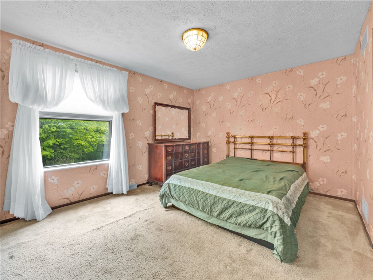
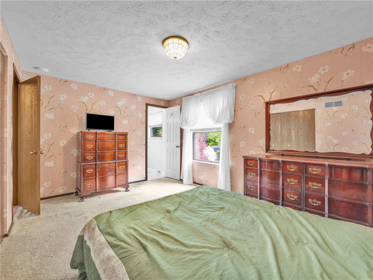
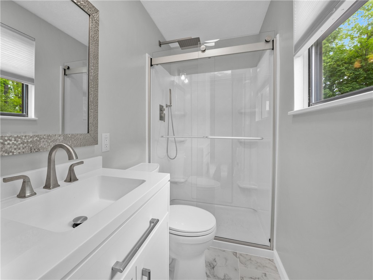
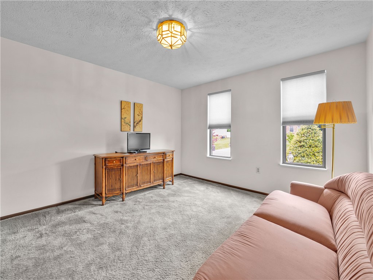
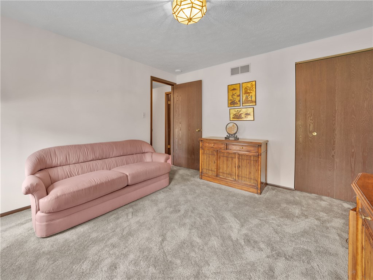
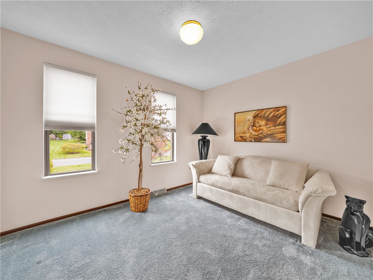
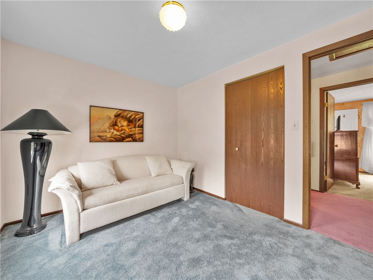
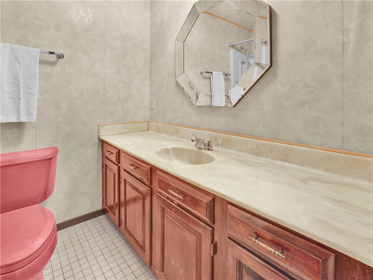
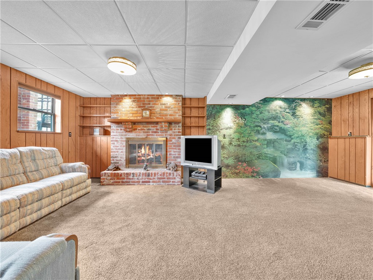
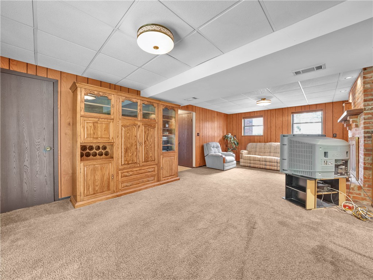
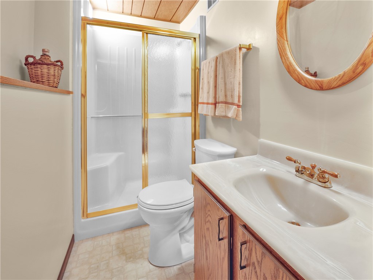
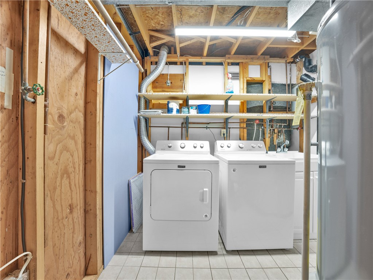
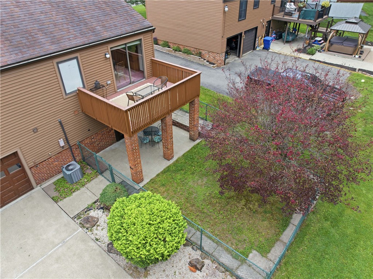
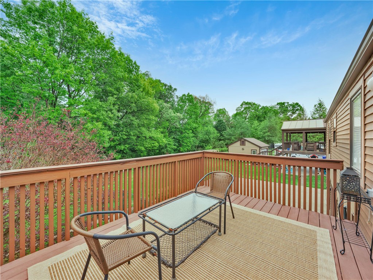
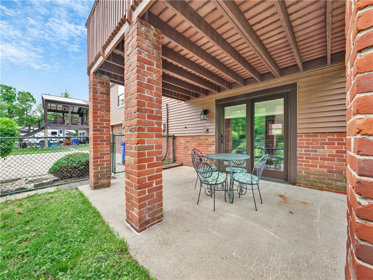
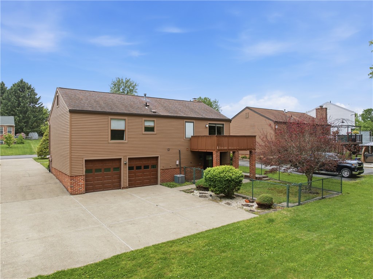
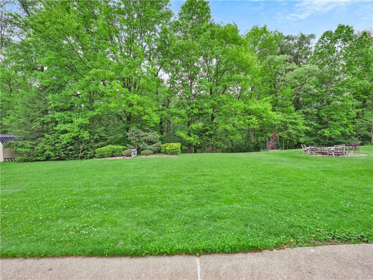
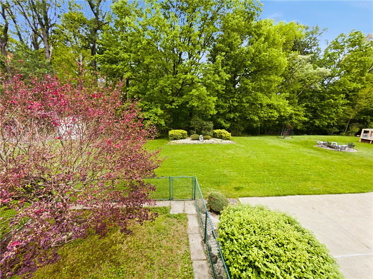
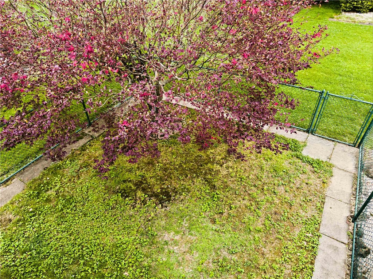
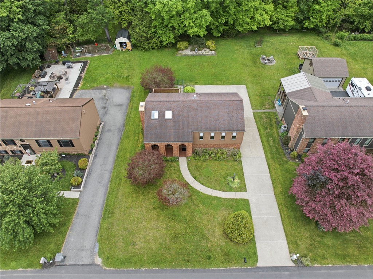
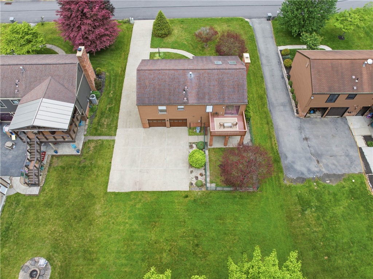
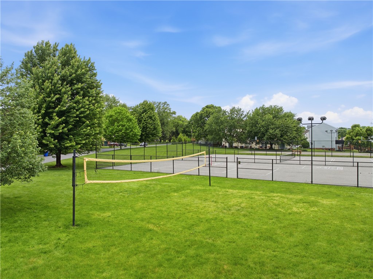
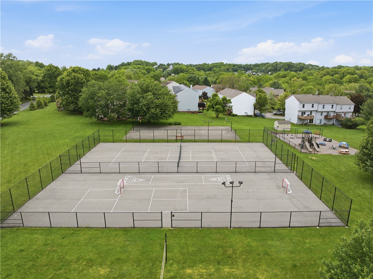
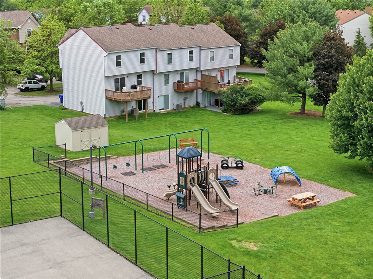
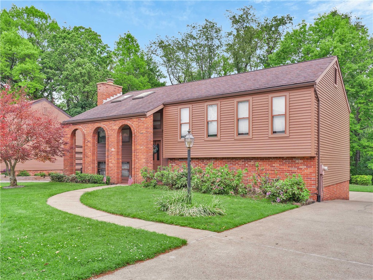
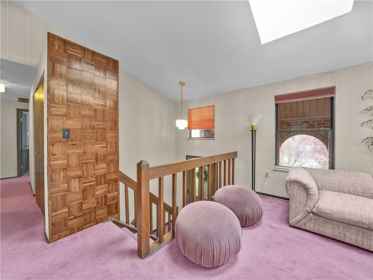
Welcome to 562 Bruton Drive in the popular Yorktown neighborhood, located in Pine-Richland School District. This spacious 3 Bedroom, 3 Bath Split Entry home offers wonderful curb appeal with front porch. The bright living room features a beamed cathedral ceiling with two skylights that fill the interior with natural light. The living room is open to the dining room, where a sliding glass door leads to the deck overlooking the level backyard which backs to the woods. The kitchen is fully equipped with space for your table. The owner's bedroom features a beautiful new bath with a step-in Sterling showing with rainfall shower head + handheld diverter wand option, new tile floor, new commode, new lights plus two additional bedrooms and hall bath on this level. The lower level offers a large walk-out game room with gas fireplace, bookcases, newer Pella sliding glass door to the patio, a full bath and laundry room. Outside, enjoy the level backyard that backs to the woods with a special fenced area ideal for pets and play. The oversized two-car garage offers extra storage space, while the concrete driveway includes a generous parking pad for additional vehicles. The newer garage doors provide a wood look appeal without the typical maintenance. Just a short walk to the neighborhood playground with tennis courts and basketball. Easy access to Route 8, the PA Turnpike, shopping and restaurants. A home Security of America Home Warranty with a 7-Star upgrade is included.
3
beds

3
baths

1,562 Sq.Ft. LIVING AREA

10,497.96 Sq.Ft. lot

Stephanie Heisel

Stephanie Heisel

Features & Amenities

Interior

  • total bedrooms3
  • Total bathrooms3
  • full bathrooms3
  • Flooring Other, Carpet
  • Fireplace Gas
  • APPLIANCES Some Electric Appliances, Convection Oven, Dryer, Dishwasher, Disposal, Microwave, Refrigerator, Stove, Washer
  • other interior Features Window Treatments

Area & Lot

  • Status Buyer Represented
  • Date Sold July 17, 2026
  • Living Area1,562 Sq.Ft.
  • Total Area1,562 Sq.Ft.
  • Lot Area10,497.96 Sq.Ft.
  • MLS® ID1755297
  • TypeResidential
  • YEAR BUILT1986
  • NeighborhoodGibsonia
  • Architecture StylesContemporary, Split Level
  • School DistrictPine/Richland

Exterior

  • STORIES2
  • water SourcePublic
  • PoolNone
  • roofAsphalt
  • parkingBuilt In, Garage Door Opener
  • HEAT TYPEForced Air, Gas
  • AIR CONDITIONINGCentral Air
  • sewerPublic Sewer

Financial

  • Sales Price$345,000
  • Real Estate Tax $5,152/yr
  • HOA $29/mo
image

Schedule a Showing

I would love to show you my beautiful property. Please select your preferred date and time below. I will be in touch shortly to confirm your appointment.

Schedule a Showing

I would love to show you my beautiful property. Please select your preferred date and time below. I will be in touch shortly to confirm your appointment.

Thank you for your interest in 562 Bruton Drive, Richland, PA 15044. We are reviewing your request and will be in touch shortly!

Mortgage Calculator

Estimate your monthly mortgage payment, including the principal and interest, property taxes, and HOA. Adjust the values to generate a more accurate rate.

All estimates are provided for informational purposes only. Actual amounts may vary.
$0,000 Your Payment 20 15 65
$0,000 Your Payment

Gibsonia

Explore

Work With Stephanie

Stephanie Heisel is a dedicated real estate agent serving Pittsburgh and the surrounding areas, offering deep local knowledge and a client-first approach. With a strong attention to detail and commitment to clear communication, she helps buyers and sellers navigate each step with confidence and ease.

Follow Me on Instagram